
Take a look inside Albion
Spacious 2 and 3 bedroom apartment homes with exposed cream city brick, open floor plans and condo-quality finishes.
Building Exterior
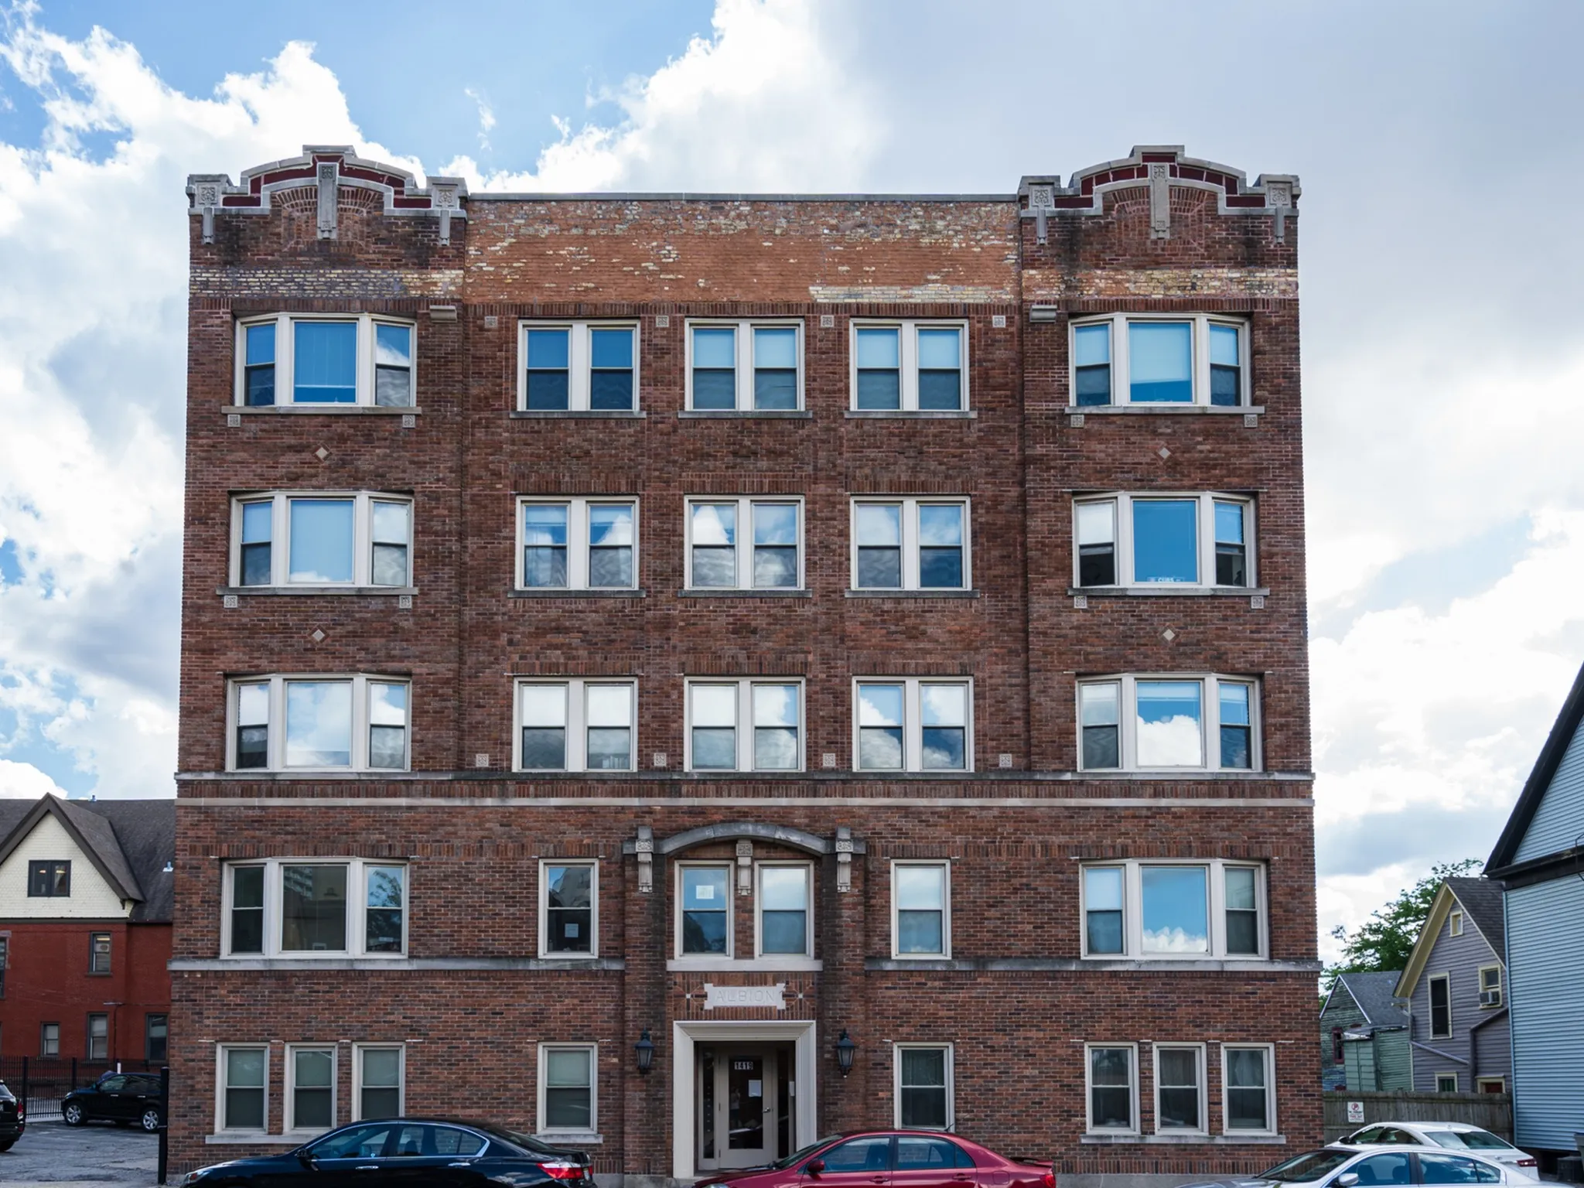
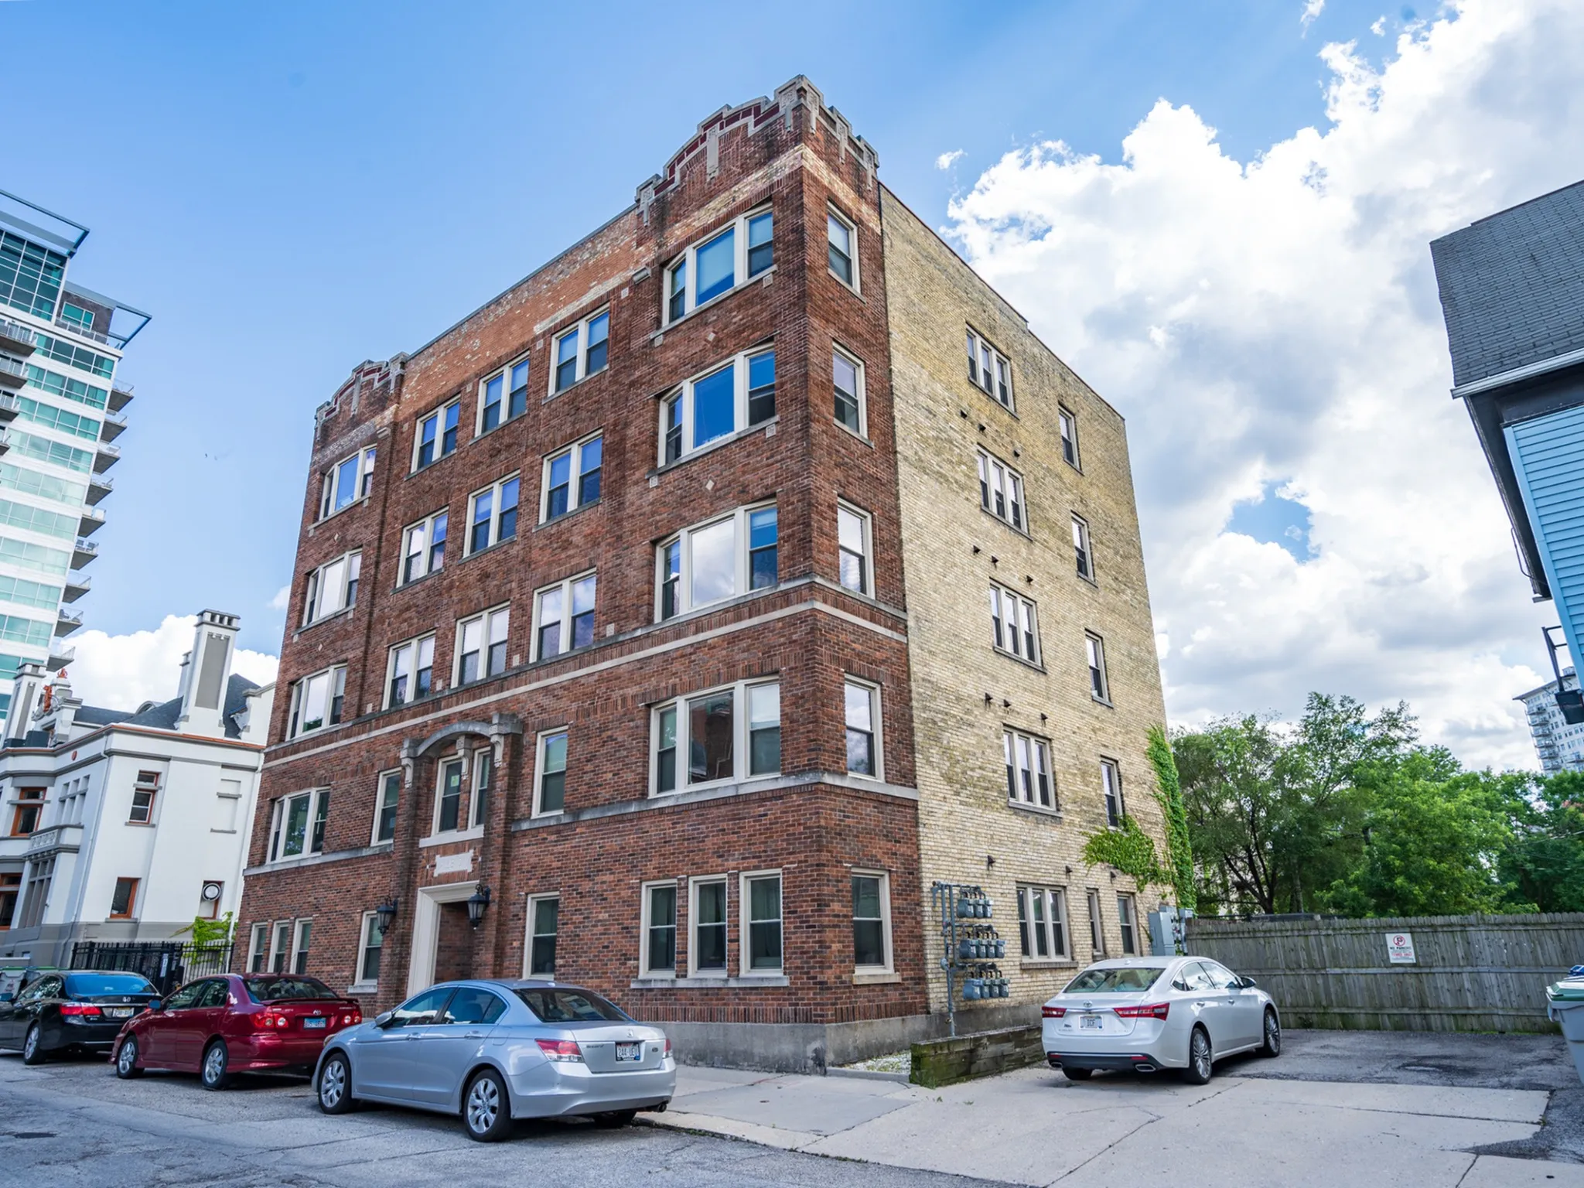
Albion Exterior
Spacious 2 and 3 bedroom apartments primely situated between Farwell and Prospect Avenues, with modern, open floor plans and gorgeous exposed cream city brick.
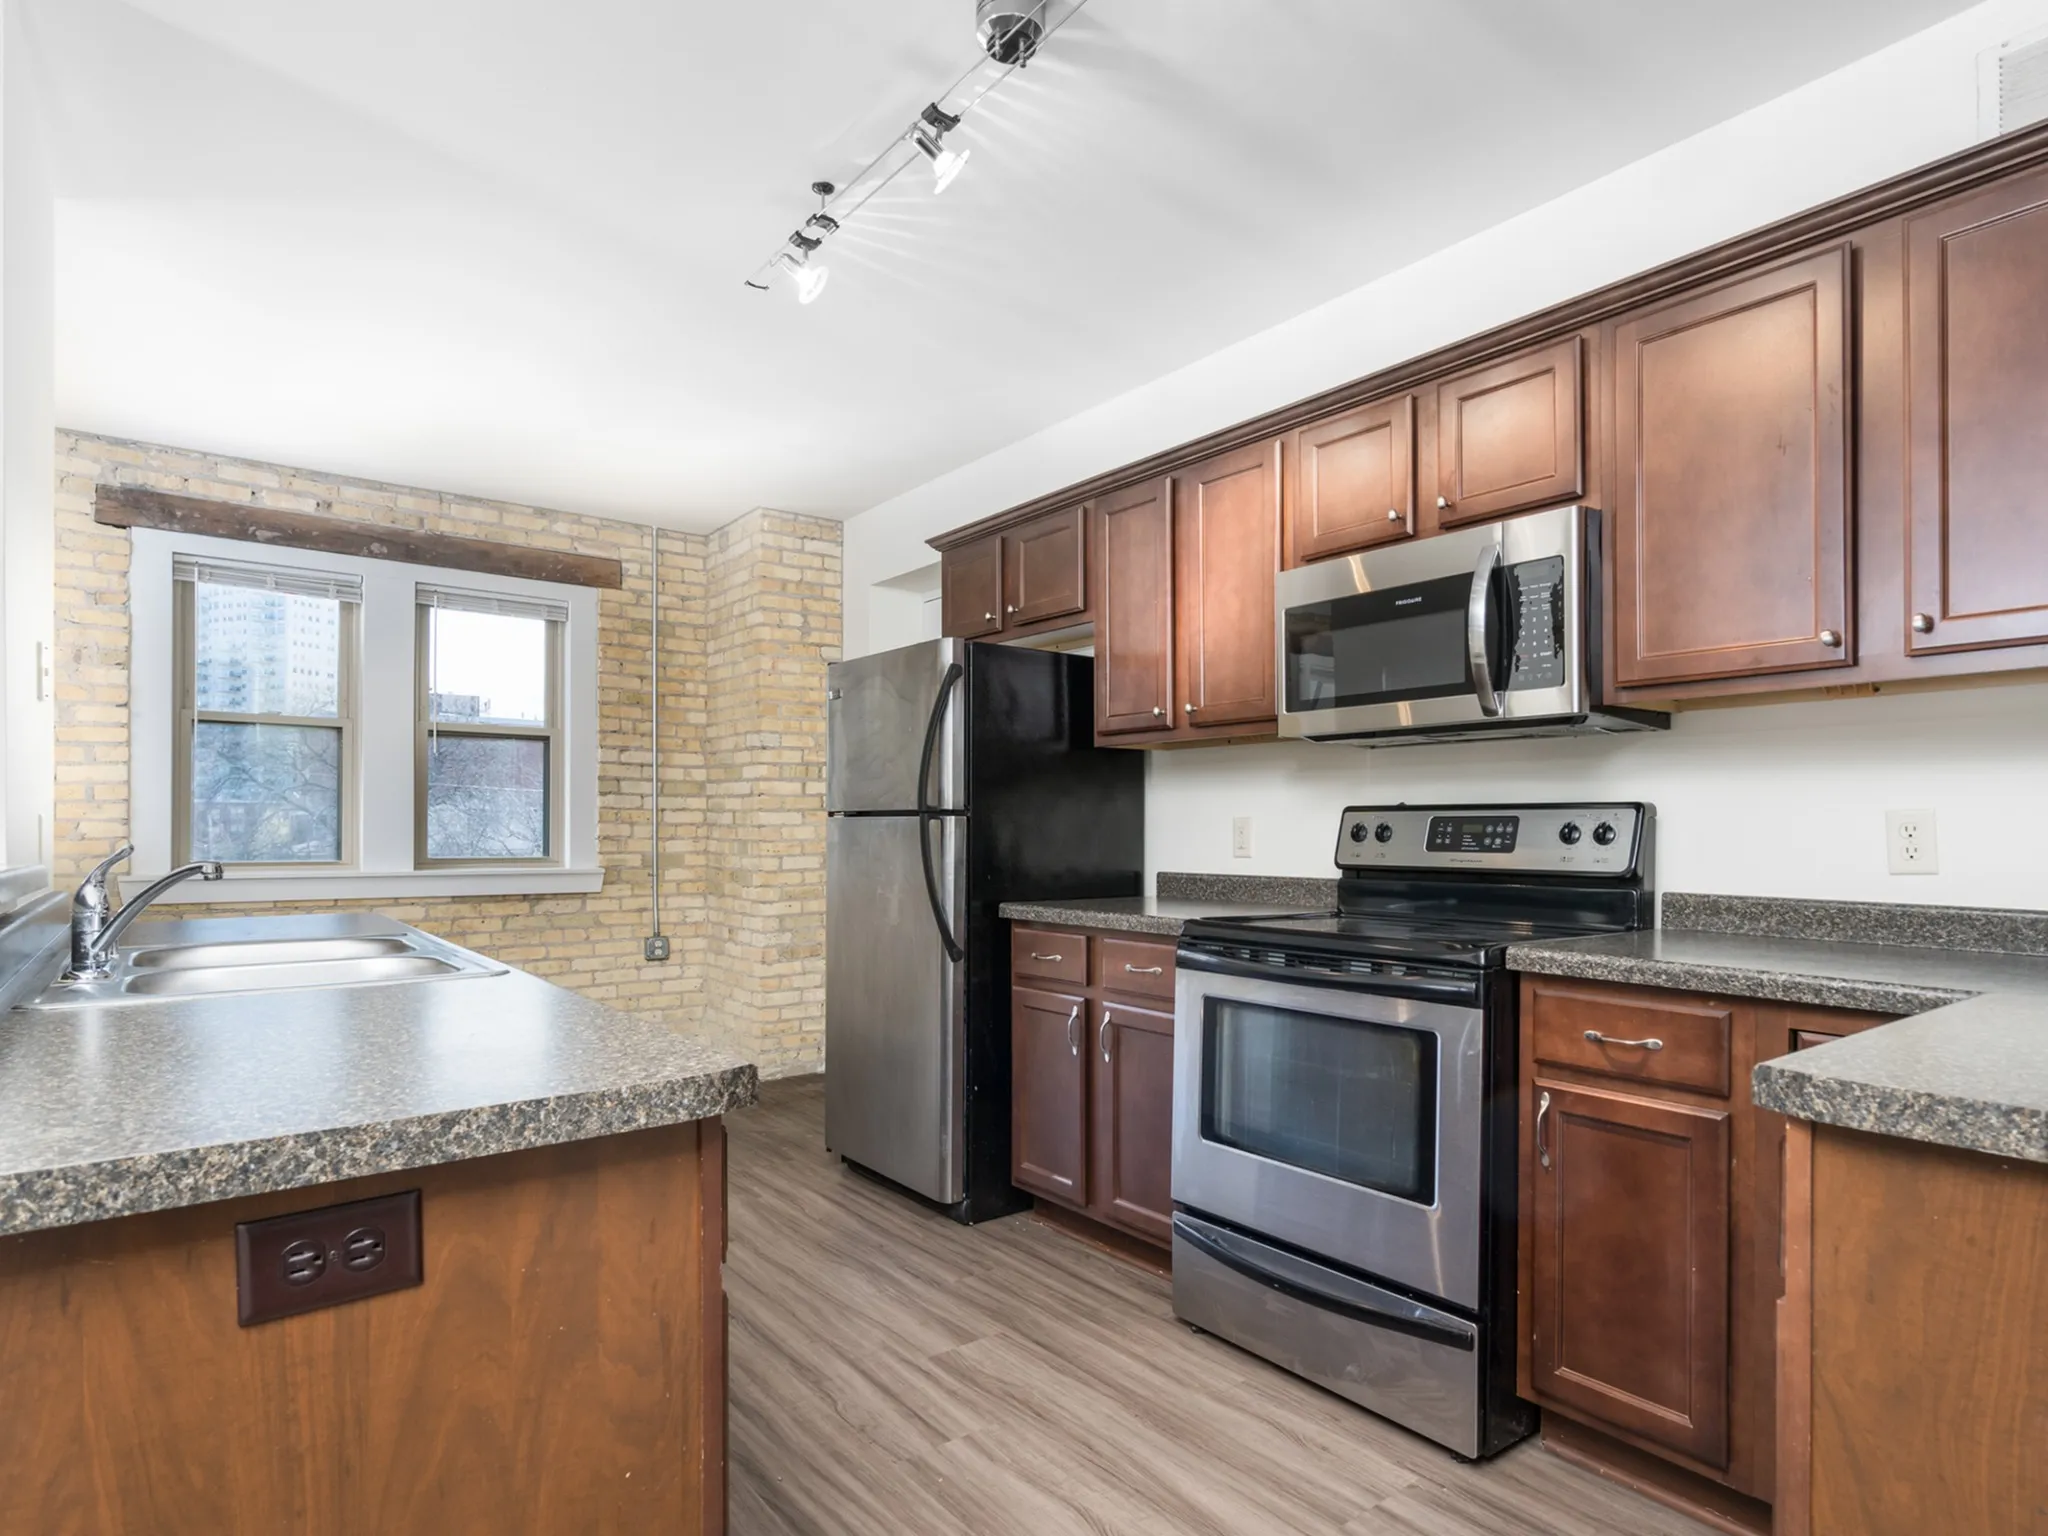
Apartment Interiors
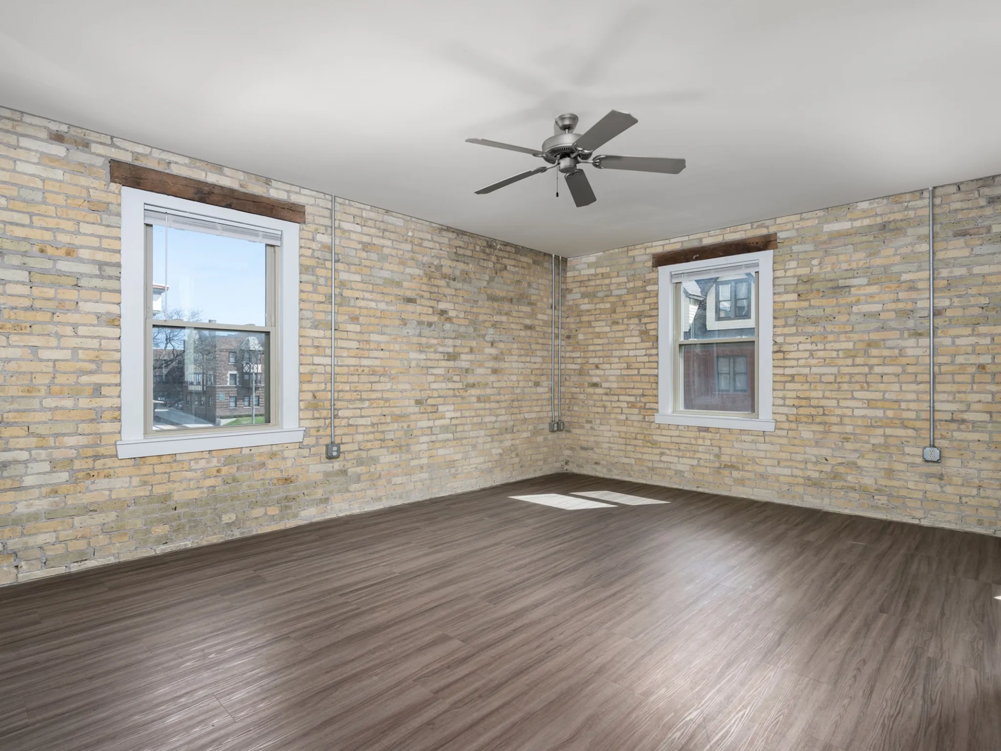
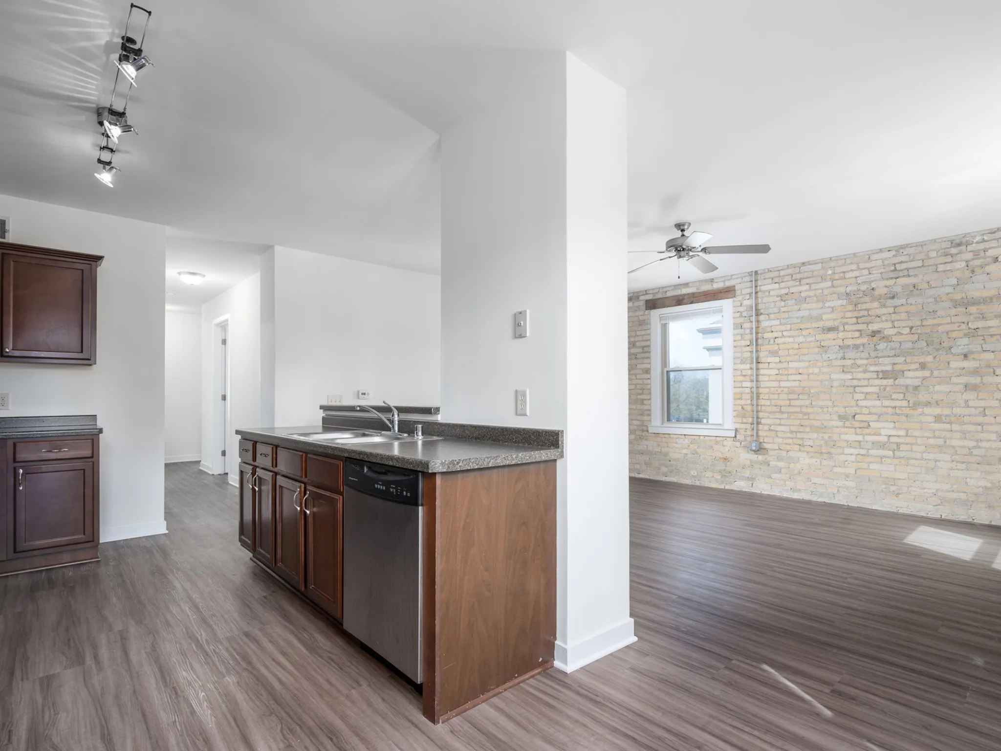
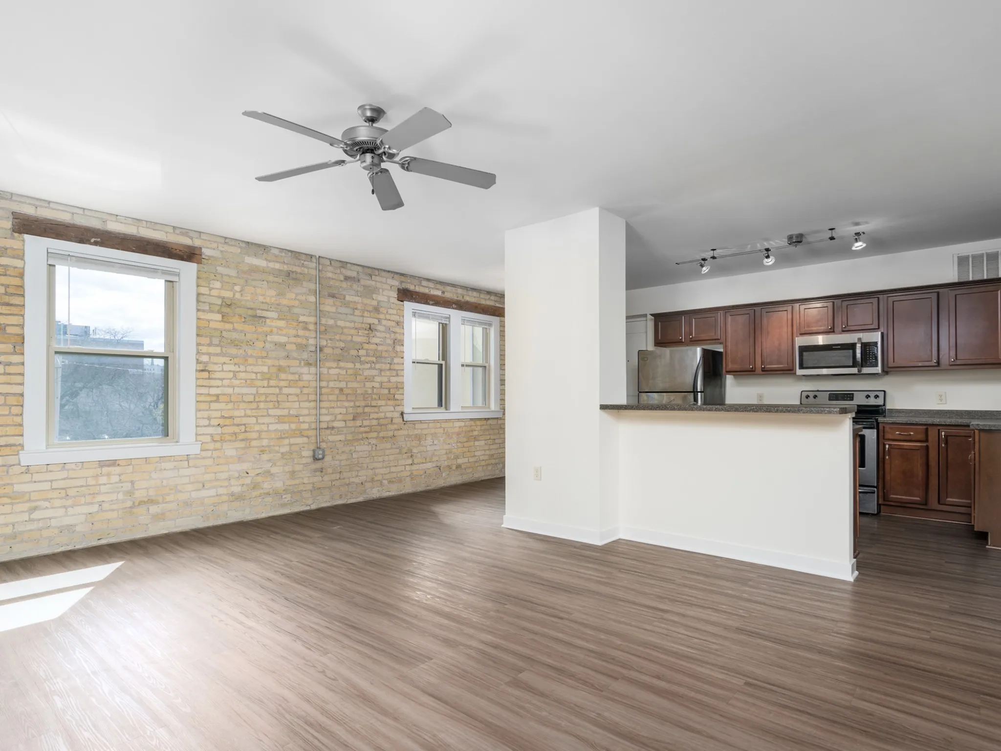
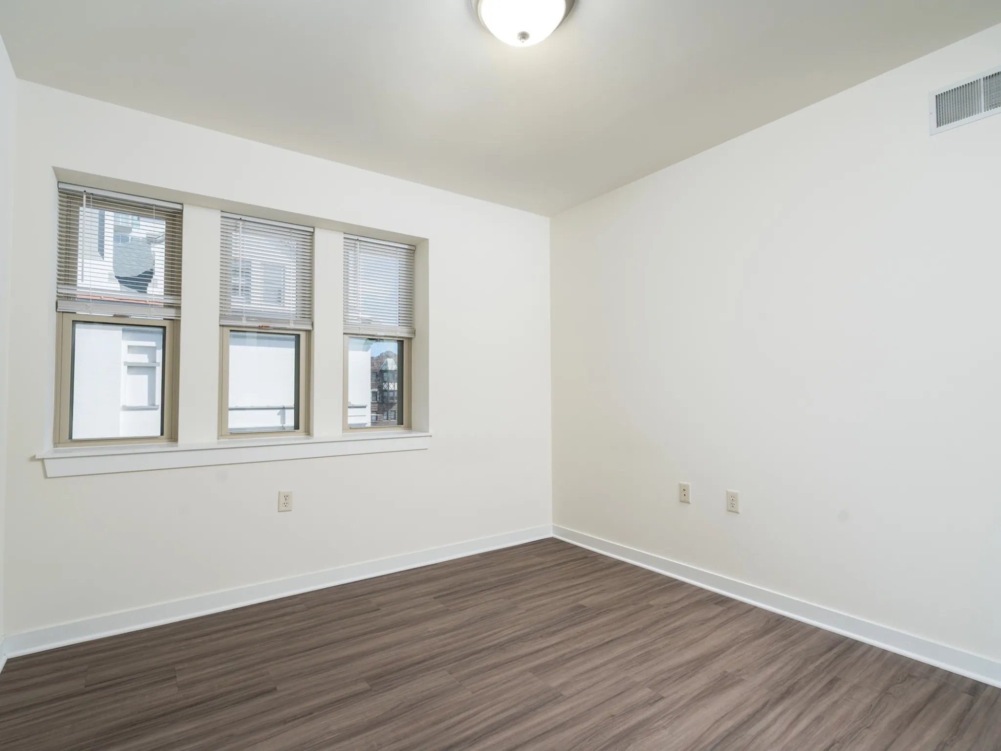
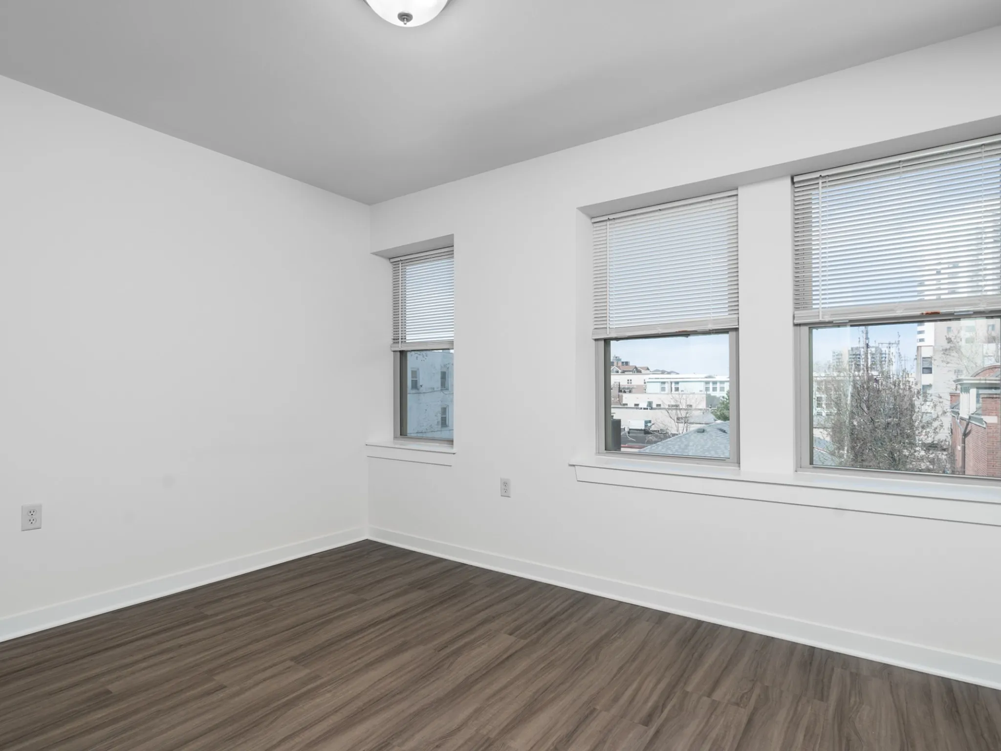
2 Bed + Den / 1 Bath - 1,500 SF - Living Room
Select floor plans in Albion boasts vintage, cream city brick that adds to the community's character.
Frequently Asked Questions
Yes. Albion offers a photo gallery showcasing the property. You can explore the property visually before scheduling an in-person visit.
What can I see in the photo gallery at Albion?
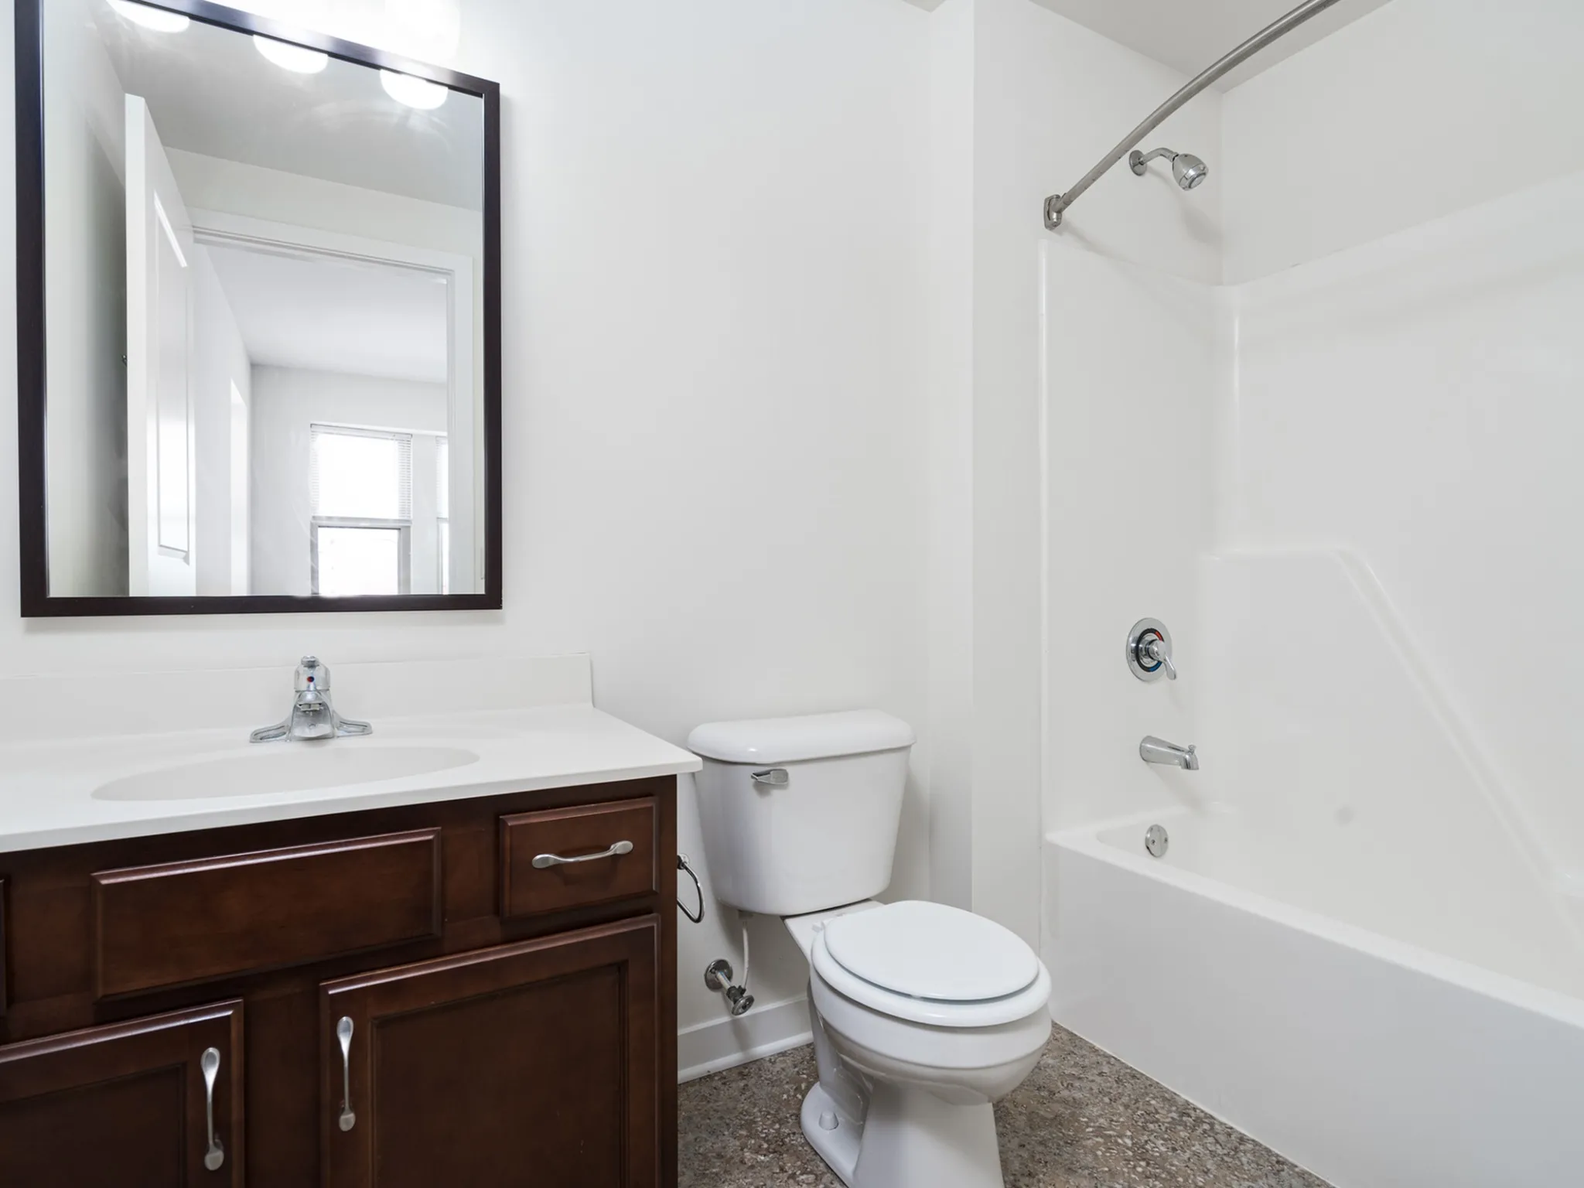
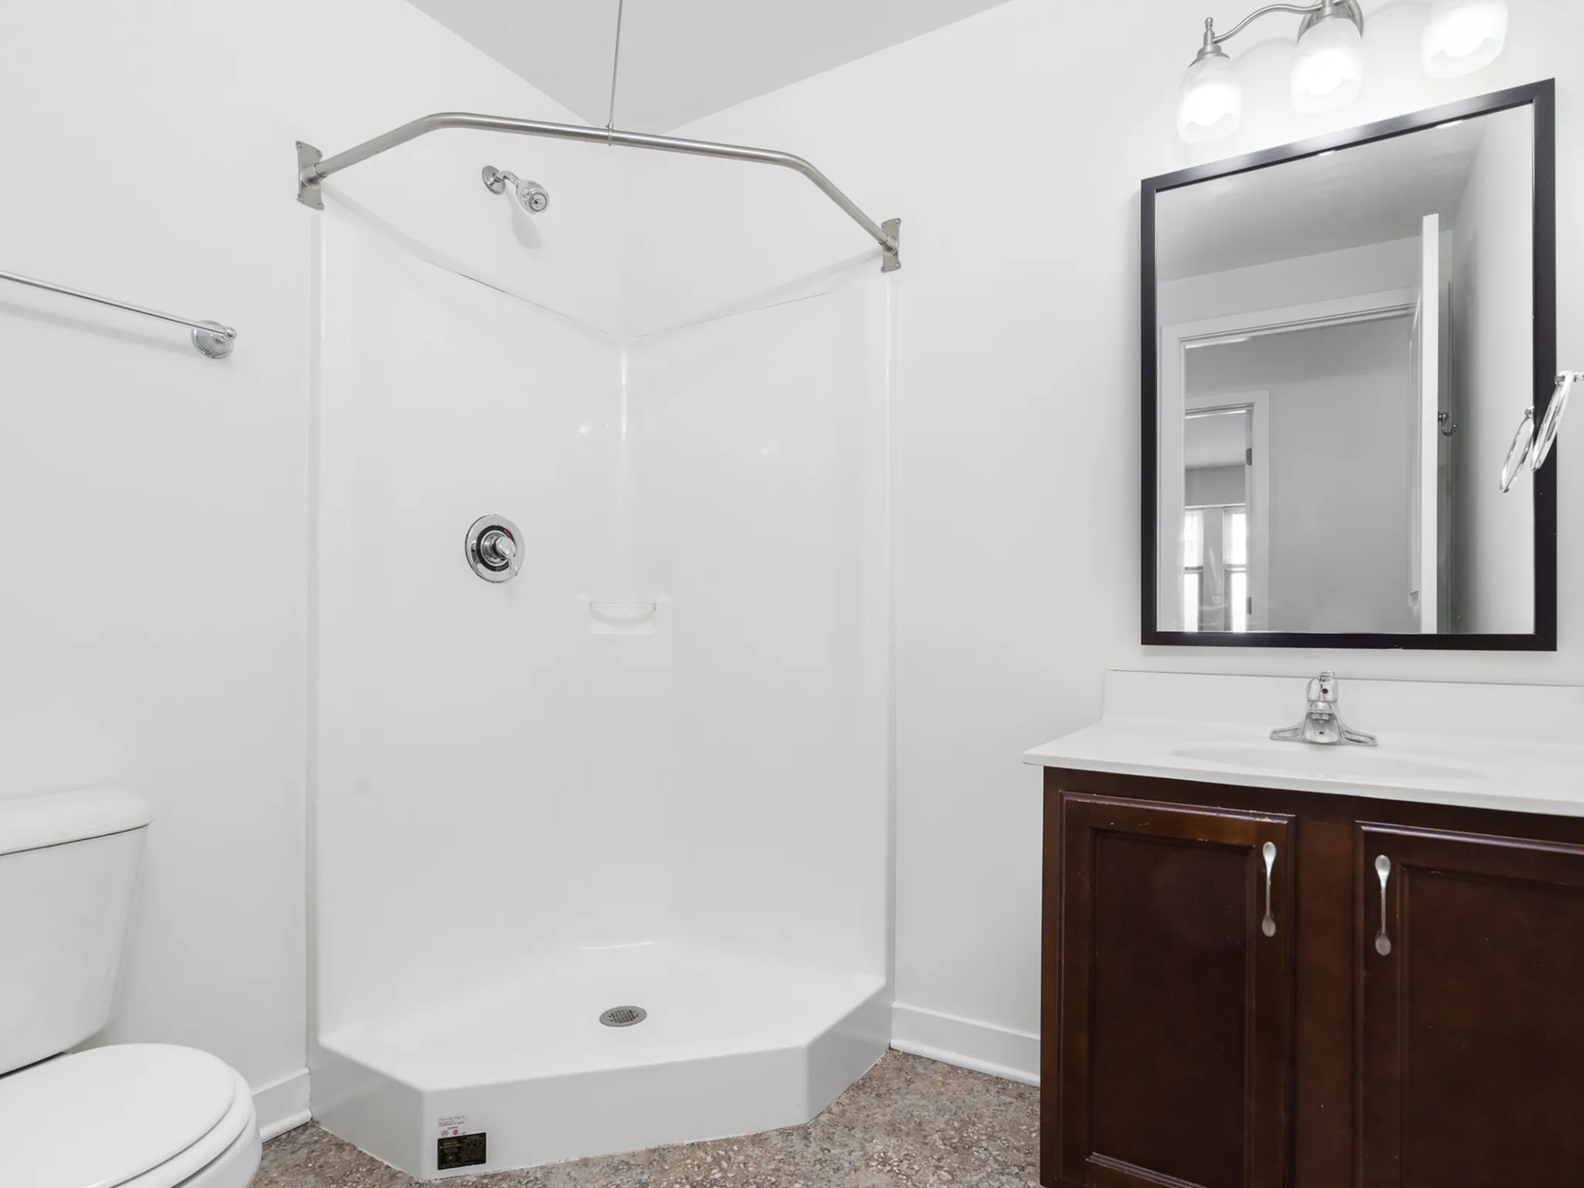
The photo gallery at Albion features images of the kitchen, living room and bedroom. Browse the gallery to get a detailed visual preview of the property's amenities and living spaces before visiting.